Dawn Brown

BEDS4
BATHS2 full 1 partial
SQUARE FEET2,726
MLS#B1684636
STATUSActive
PROPERTY TYPEResidential - Single Family
SUBDIVISIONCannon Woods
SCHOOLClarence
Property Description
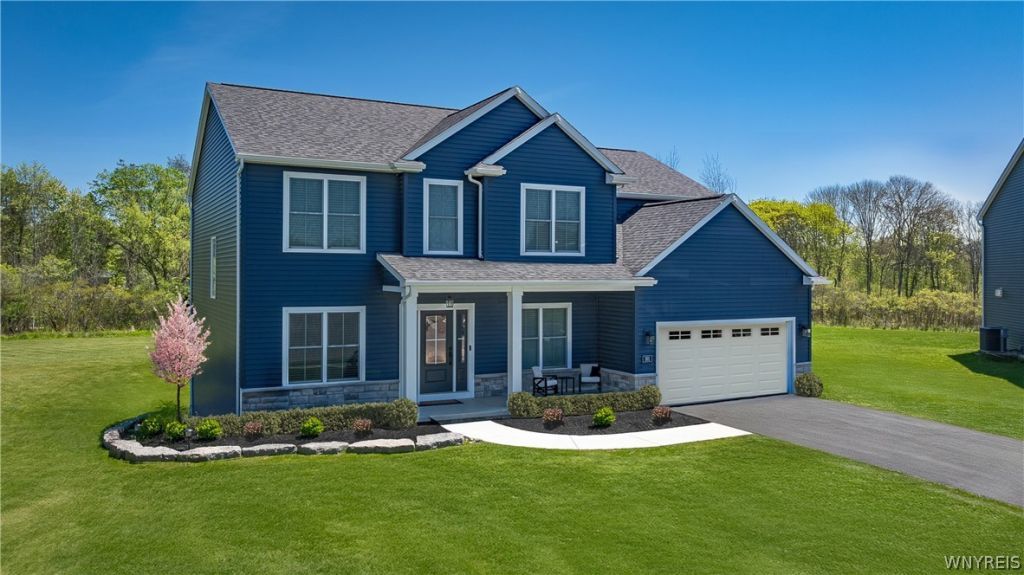
Explore the final opportunities to live in Cannon Woods, the hottest new community in Clarence. Our re-designed Cambridge plan showcases the extensive research we've done into what today's homeowners want-smart flow from one space to the next, generous rooms flooded with natural light, plus, flexibility and storage. We took those elements, blended them with appealing details, 4 bedrooms, 2.5 baths, and came up with a 2,726-square-foot, 2-story floor plan that anticipates your wish list. From the covered porch entry, step inside to an open floor plan where large windows stream light through the main level, especially from the two-story great room. A den/office and formal dining room flank the entry can be transformed to any function you need or want. All 4 bedrooms are situated upstairs. The Ryley's design maximizes the privacy for each bedroom by thoughtfully positioning the entries. Note the second floor laundry for added convenience. This home design can be built with your personal touches! Other floorplans are available. Photos do not depict actual home.
Property Features
Property Type: Residential - Single Family
Basement: Full, Sump Pump
Cooling: Central Air
Fireplaces: 1
Garage: 2 car attached
Heating: Gas, Forced Air, Heat Recovery System
Home Style: Two Story, Traditional
Lot Size: 0.40 Acres
Roof Type: Asphalt
Stories: 2.0
Taxes: $0
Year Built: 2026
Amenities
Breakfast Bar
Den
Separate/Formal Dining Room
Entrance Foyer
Eat-in Kitchen
Great Room
Home Office
Kitchen Island
Quartz Counters
Sliding Glass Door(s)
Walk-In Pantry
Bath in Primary Bedroom
Blacktop Driveway
Feature Descriptions
Appliances: Disposal, Gas Water Heater, Tankless Water Heater
Days on Site: 1
Door Features: Sliding Doors
Exterior: Vinyl Siding
Flooring: Carpet, Luxury Vinyl, Varies
HOA Fee: 101/ Monthly
Laundry: Upper Level
Lot: Pie Shaped Lot, Residential Lot
Lot Dimensions: 115X150
Parcel#: 58.10-5-23
Parking: Attached, Garage, Garage Door Opener
Parking Notes: Attached, Garage, Garage Door Opener
Sewer: Connected
Utilities: Sewer Connected, Water Connected
Water: Connected, Public
Local Schools
High School: Clarence Senior High
Middle School: Clarence Middle
Elementary School: Ledgeview Elementary
School District: Clarence
Listed By / Shown By
Listing By
Agency Name: Forbes Capretto Homes
Agency Contact: 716-688-5597
Shown By
Agent Name: Dawn Brown
Agent Phone: Cell: (716) 866-4509
Agency Title: MJ Peterson Real Estate

Estimate Your Payment
Estimated Payment
$ 1,968.22 per month $1,740.17 Principal & Interest $0.00 Property Tax (data not provided by mls) $228.05 Homeowner's InsuranceChange Payment Information
Privacy Policy / DMCA Notice / ADA Accessibility


This site is hosted, designed and copyright
© 1994 - 2026 by
Delta Media Group, Inc. -- Patent Pending --
5693 Dorothy Circle | MLS# B1684636
This single family home located at 5693 Dorothy Circle, Clarence Center, NY 14032 is currently listed for sale with an asking price of $781,900. This property was built in 2026 and has 4 bedrooms and 2 full and 1 partial baths with 2726 sq. ft. Dorothy Circle is located in the Cannon Woods subdivision within the Clarence school district. Search Cannon Woods real estate on dawnbrown.mjpeterson.com today.