Dawn Brown

BEDS3
BATHS2 full 1 partial
SQUARE FEET1,700
MLS#R1704753
STATUSActive
PROPERTY TYPEResidential - Single Family
SUBDIVISIONTown/Tonawanda
SCHOOLKenmore-Tonawanda Union Free District
Property Description
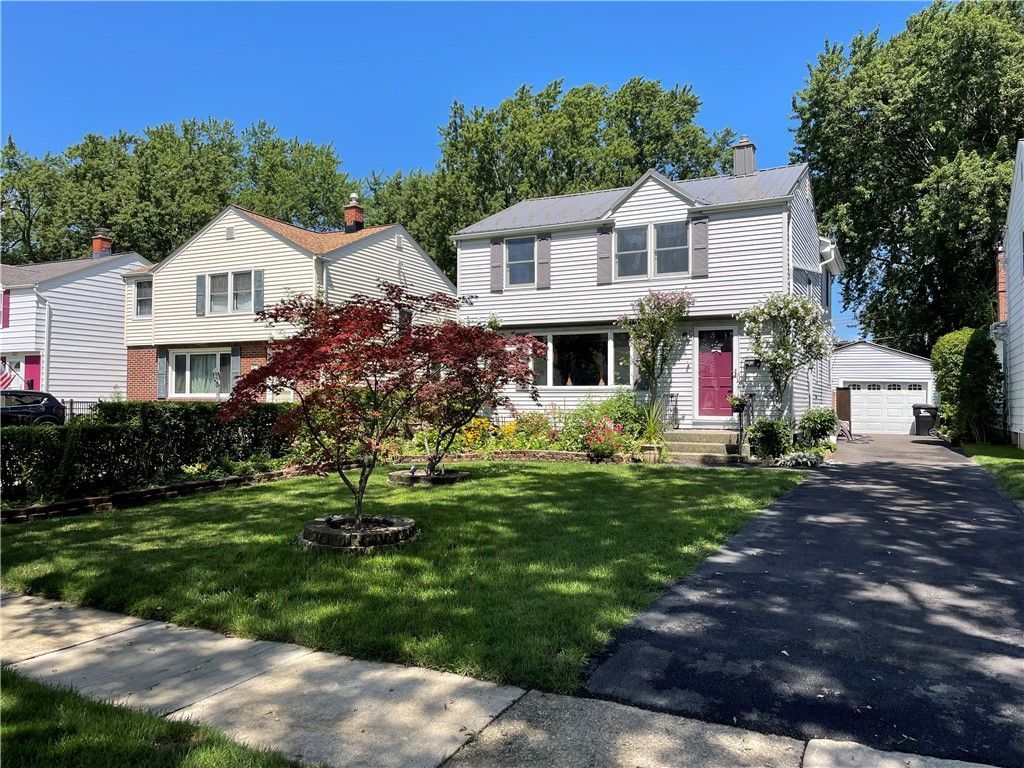
Conveniently located, well maintained home in a great neighborhood. Interior Hardwood and ceramic flooring flow throughout the home, with radiant heat warming both the kitchen and primary bathroom. The spacious kitchen features granite countertops, stainless steel appliances (all included), and a pantry. Kitchen opens directly onto a large deck - perfect for morning coffee or evening entertaining - overlooking a private, secluded backyard. Primary Suite The generous en suite bedroom includes a custom walk-in closet and a spa-like ceramic-tiled bathroom with a double granite vanity, walk-in shower, and separate soaking tub. Additional Features Metal roof (installed 2016) Full basement - approximately 250 sq. ft. finished ( apprx additional 250 unfinished) Attic storage 1.5-car garage
Property Features
Property Type: Residential - Single Family
Basement: Partial, PartiallyFinished, SumpPump
Cooling: CentralAir
Garage: 1
Heating: Gas, ForcedAir
Home Style: Colonial
Lot Size: 0.14 Acres
Roof Type: Metal
Stories: 2.0
Taxes: $6,318
Year Built: 1951
Amenities
DiningArea
SeparateFormalDiningRoom
EatInKitchen
SeparateFormalLivingRoom
GraniteCounters
Other
SeeRemarks
BlacktopDriveway
Deck
Fence
Pool
Feature Descriptions
Appliances: Dryer, Dishwasher, Disposal, GasOven, GasRange, GasWaterHeater, Microwave, Refrigerator, Washer
Days on Site: 36
Exterior: Frame
Fencing: Partial
Flooring: CeramicTile, Hardwood, Varies
Lot: Rectangular, RectangularLot, ResidentialLot
Lot Dimensions: 40X149
Parcel#: 146489-066-520-0001-036-000
Parking: Detached, Garage, Storage
Parking Notes: Detached, Garage, Storage
Patio/Porch: Deck
Pool: AboveGround
Sewer: Connected
Swimming Pool: Yes
Utilities: SewerConnected, WaterConnected
Water: Connected, Public
Local Schools
High School: Kenmore East Senior High
Middle School: Ben Franklin Middle
Elementary School: Ben Franklin Elementary
School District: Kenmore-Tonawanda Union Free District
Listed By / Shown By
Listing By
Agency Name: Owner Entry.com
Agency Contact: 617-542-9300
Shown By
Agent Name: Dawn Brown
Agent Phone: Cell: (716) 866-4509
Agency Title: MJ Peterson Real Estate

Estimate Your Payment
Estimated Payment
$ 1,533.14 per month $890.00 Principal & Interest $526.50 Property Tax $116.64 Homeowner's InsuranceChange Payment Information
Privacy Policy / DMCA Notice / ADA Accessibility


This site is hosted, designed and copyright
© 1994 - 2026 by
Delta Media Group, Inc. -- Patent Pending --
340 Athens Boulevard | MLS# R1704753
This single family home located at 340 Athens Boulevard, Buffalo, NY 14223 is currently listed for sale with an asking price of $399,900. This property was built in 1951 and has 3 bedrooms and 2 full and 1 partial baths with 1700 sq. ft. Athens Boulevard is located in the Town/Tonawanda subdivision within the Kenmore-Tonawanda Union Free District school district. Search Town/Tonawanda real estate on dawnbrown.mjpeterson.com today.