Dawn Brown

BEDS4
BATHS2 full
SQUARE FEET1,552
MLS#R1712696
STATUSActive
PROPERTY TYPEResidential - Single Family
SCHOOLKenmore-Tonawanda Union Free District
Property Description
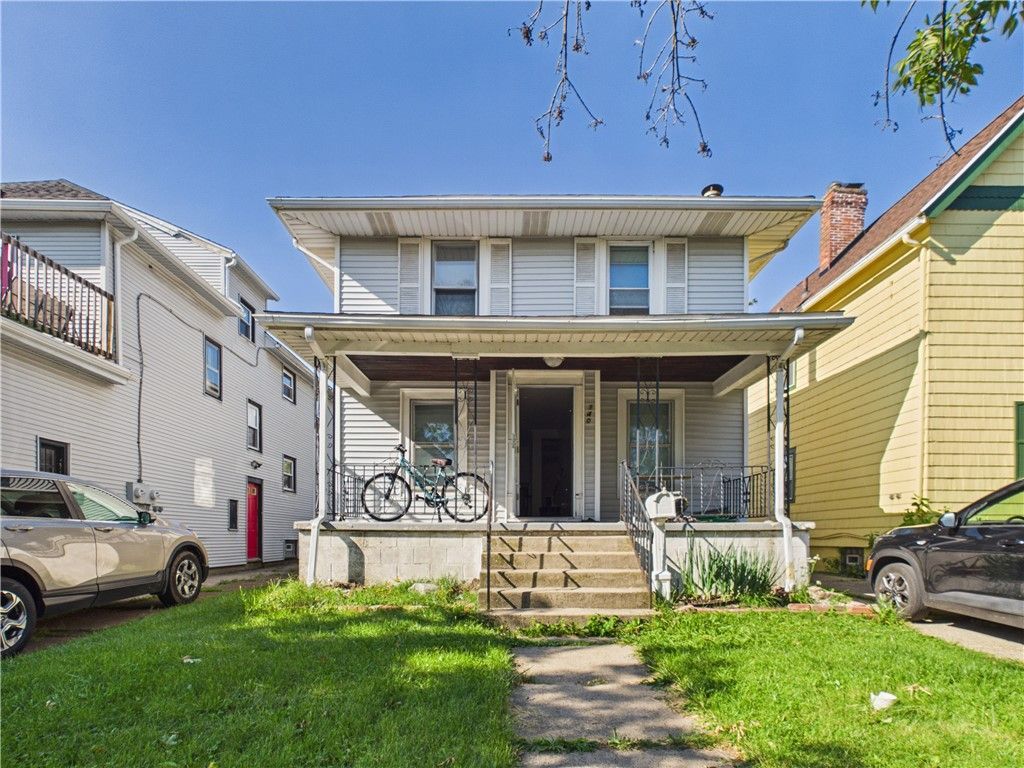
Welcome to 140 Parkwood Ave! This charming 4-bedroom, 2-full-bath colonial home offers 1,552 sq. ft. of living space. The inviting covered front porch creates a welcoming first impression and provides a great spot to relax and enjoy the neighborhood. Inside, the home features hardwood floors throughout, along with a functional layout offering four bedrooms and two full bathrooms. The spacious floor plan provides plenty of room for a growing household, guests, or a home office. The partially finished basement adds valuable bonus space for recreation, hobbies, storage, or a home gym. Outside, enjoy a manageable lot with established landscaping and a detached one-car garage offering convenient off-street parking and additional storage. With its hardwood floors, comfortable layout, covered front porch, and versatile basement space, this home offers a great combination of classic character and everyday functionality. Come see the possibilities at 140 Parkwood Ave and make this home your own!
Property Features
Property Type: Residential - Single Family
Basement: Full, PartiallyFinished
Cooling: CentralAir
Garage: 1
Heating: Gas, ForcedAir
Home Style: Colonial, TwoStory
Lot Size: 0.08 Acres
Stories: 2.0
Taxes: $8,612
Year Built: 1920
Amenities
SeparateFormalDiningRoom
EatInKitchen
SeparateFormalLivingRoom
GraniteCounters
SolidSurfaceCounters
BedroomOnMainLevel
ConcreteDriveway
Feature Descriptions
Appliances: Dishwasher, FreeStandingRange, GasWaterHeater, Oven, Refrigerator
Exterior: VinylSiding
Flooring: CeramicTile, Hardwood, Varies, Vinyl
Laundry: InBasement
Lot: NearPublicTransit, Rectangular, RectangularLot, ResidentialLot
Lot Dimensions: 32X104
Parcel#: 146401-078-310-0003-012-000
Parking: Detached, Garage
Parking Notes: Detached, Garage
Sewer: Connected
Utilities: ElectricityConnected, SewerConnected, WaterConnected
Water: Connected, Public
Local Schools
School District: Kenmore-Tonawanda Union Free District
Listed By / Shown By
Listing By
Agency Name: Keller Williams Realty Greater Rochester
Agency Contact: 585-756-3190
Shown By
Agent Name: Dawn Brown
Agent Phone: Cell: (716) 866-4509
Agency Title: MJ Peterson Real Estate

Estimate Your Payment
Estimated Payment
$ 1,472.58 per month $667.45 Principal & Interest $717.67 Property Tax $87.47 Homeowner's InsuranceChange Payment Information
Privacy Policy / DMCA Notice / ADA Accessibility


This site is hosted, designed and copyright
© 1994 - 2026 by
Delta Media Group, Inc. -- Patent Pending --
140 Parkwood Avenue | MLS# R1712696
This single family home located at 140 Parkwood Avenue , Buffalo, NY 14217 is currently listed for sale with an asking price of $299,900. This property was built in 1920 and has 4 bedrooms and 2 full baths with 1552 sq. ft. Parkwood Avenue is located within the Kenmore-Tonawanda Union Free District school district. Search Buffalo real estate on dawnbrown.mjpeterson.com today.