Dawn Brown

BEDS3
BATHS1 full 1 partial
SQUARE FEET1,188
MLS#B1712374
STATUSActive
PROPERTY TYPEResidential - Single Family
SUBDIVISIONTown/Tonawanda
SCHOOLKenmore-Tonawanda Union Free District
Property Description
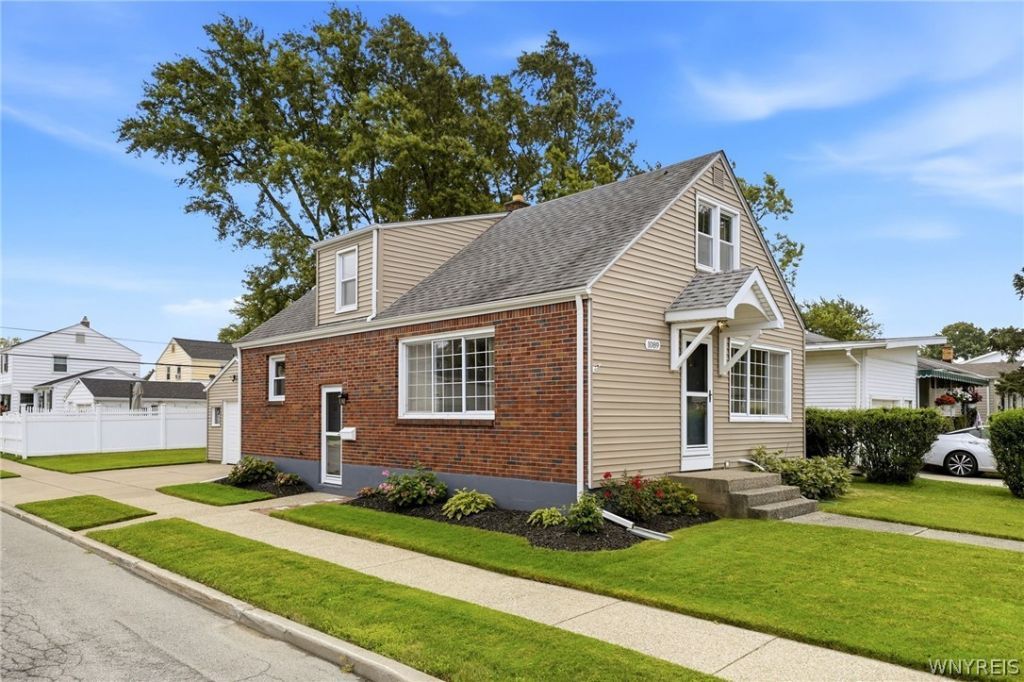
Nothing to do but smile and say, I'm home, in this pristine cape style home that's enjoyed nothing but love and great care! First floor features nicely sized living and dining rooms, a bedroom currently used as home office, full bath and kitchen with loads of cabinets and countertop workspace. Second floor boasts 2 additional bedrooms and convenient half bath. 1.5 car detached garage flanks 2 separate yard spaces for outdoor enjoyment. Colorful lanscaping surrounds the perimeter. Centrally located, just minutes away from all the offerings on the Boulevard and Maple Road, quick commute to downtown and just steps away from hiking & biking on the Rails to Trails. Excellent mechanics, full dry, water protected basement, including during the flash flooding in early September!!! Showings begin immediately. OPEN HOUSE Saturday, September 12th, 1-3. Offer review to begin Thursday, Sept. 17th at NOON.
Property Features
Property Type: Residential - Single Family
Basement: Full, Sump Pump
Cooling: Central Air
Garage: 1.5
Heating: Gas, Forced Air
Home Style: Cape Cod
Lot Size: 0.09 Acres
Roof Type: Asphalt
Stories: 1.0
Taxes: $4,901
Year Built: 1950
Amenities
Ceiling Fan(s)
Separate/Formal Dining Room
Entrance Foyer
Eat-in Kitchen
Separate/Formal Living Room
Other
See Remarks
Bedroom on Main Level
Concrete Driveway
Feature Descriptions
Appliances: Dishwasher, Free-Standing Range, Gas Water Heater, Oven, Refrigerator
Days on Site: 1
Exterior: Brick, Frame
Flooring: Hardwood, Varies
HOA Fee: 0
Laundry: In Basement
Lot: Rectangular, Rectangular Lot, Residential Lot
Lot Dimensions: 35X107
Parcel#: 146489-066-840-0005-033-000
Parking: Detached, Garage
Parking Notes: Detached, Garage
Sewer: Connected
Utilities: High Speed Internet Available, Sewer Connected, Water Connected
Water: Connected, Public
Local Schools
School District: Kenmore-Tonawanda Union Free District
Listed By / Shown By
Listing By
Agency Name: Danahy Real Estate
Agency Phone: 716-259-9859
Shown By
Agent Name: Dawn Brown
Agent Phone: Cell: (716) 866-4509
Agency Title: MJ Peterson Real Estate

Estimate Your Payment
Estimated Payment
$ 1,112.99 per month $622.94 Principal & Interest $408.42 Property Tax $81.64 Homeowner's InsuranceChange Payment Information
Privacy Policy / DMCA Notice / ADA Accessibility


This site is hosted, designed and copyright
© 1994 - 2026 by
Delta Media Group, Inc. -- Patent Pending --
1089 Parker Boulevard | MLS# B1712374
This single family home located at 1089 Parker Boulevard, Buffalo, NY 14223 is currently listed for sale with an asking price of $279,900. This property was built in 1950 and has 3 bedrooms and 1 full and 1 partial baths with 1188 sq. ft. Parker Boulevard is located in the Town/Tonawanda subdivision within the Kenmore-Tonawanda Union Free District school district. Search Town/Tonawanda real estate on dawnbrown.mjpeterson.com today.